
“Up to 25 people” means a room can seat 25 attendees, not that 25 people can work comfortably in every kind of session. Laptops, bags, coats, workbooks, refreshments, group tasks and movement all eat into the space long before the chairs run out. So when you book a meeting or training room in Cardiff, the useful question is not how many chairs fit. It is whether the room supports what people will actually do in it. If you already know your headcount and format, call us on 029 2089 4700 and we will point you at the right room.
Twenty-five is a seating figure, and the floor plan is the rest of it
Our boardroom is the room that carries the 25, on its own private floor with lift access. The landing outside it is where the coats, the sign-in table and the coffee break actually go, which is the part a chair count never shows.
- 25Boardroom seats
- 615Sq ft boardroom
- 475Sq ft landing outside
- 8 to 12Meeting and training rooms
What “up to 25 people” usually means
That figure is a maximum under one particular layout. Theatre-style rows will fit more bodies than a classroom setup with tables, and a boardroom around a single table will fit fewer still because everyone needs elbow room.
So the phrase only makes sense with context. A room might be fine for 25 people watching a short presentation and too tight for 25 people using laptops, working through exercises and moving between group tasks. Tie the number to the purpose. Headcount matters, but the session format matters just as much.
Seating capacity is not working capacity
Seating capacity tells you how many people can sit down. Working capacity tells you how many can actually work.
A meeting where people sit, talk and jot a few notes needs less room. A training day with laptops, handouts, chargers, drinks and group exercises needs more. Add a bag beside every chair and an open laptop in front of every person and the room changes character.
Movement is the other half of it. People arrive, leave, reach the toilets, collect refreshments, catch the trainer, shuffle chairs and step out for calls. A room packed wall to wall might technically hold the group while making the whole day harder to run.
Laptops change the room immediately
Laptops cut usable space because each person needs table depth, power access and enough distance not to knock the person next to them. A chair count hides all of that.
Laptop sessions need room for screens, notebooks, drinks and handouts, plus charging points or at least the confidence that batteries will last. Extension leads and trailing cables become a real nuisance once a room is crowded. This is the pattern for software training, CPD, onboarding, finance workshops and project planning days. Twenty people with laptops can need more room than 25 people at a short talk.
If you are weighing this up, our guide on training room versus meeting room hire for 10 to 25 people walks through where the line sits. Flag laptop use when you enquire, and do not treat maximum capacity as the target for hands-on sessions.
Bags, coats and personal items take more room than expected
People rarely turn up empty-handed, especially for half-day or full-day sessions. One attendee might bring a laptop bag, coat, water bottle, notebook, printed pack, lunch and a small case if they have travelled in from outside Cardiff. Multiply that by 20 to 25 and walkways narrow, chairs get harder to move and belongings end up under tables and against walls.
- Laptop bag
- Coat
- Water bottle
- Notebook
- Printed pack
- Lunch
- Small case if travelling in
It shows most at break time, when everyone stands, moves and comes back at once. A tight room turns a normal coffee break into a bottleneck. Plan for coats, bags, trainer materials and equipment when you pick the room, not on the day.
Movement space matters for training and workshops
Movement space counts whenever the session is more than seated listening. A workshop for 15 can need more usable floor than a meeting for 20, because people split into teams, turn their chairs, gather round a flipchart or work through materials together. Those activities need room to breathe.
The trainer needs space too. Standing pinned at the front with nowhere to move makes a session feel flat. They need to reach the screen, get to each group, hand out materials and read the room. So layout and movement are part of capacity, not separate details to sort out later.
Layout changes the real number
A maximum capacity applies to one setup, not all of them. A boardroom layout is strong for discussion and decisions but needs more space per person around the table. A classroom setup gives writing room and clear sightlines to a screen while fitting fewer than rows of chairs. Cabaret or workshop layouts support group work but usually need even more floor.
Decide the layout before you treat the capacity number as fixed. A room rated for 25 in a seated presentation might work better for 16 to 20 in a classroom setup.
Three layouts cut the number, one holds it, one raises it
Scroll the table → hover any row to focus it
| Layout style | Practical use | Capacity impact |
|---|---|---|
| BoardroomFits fewer | Discussion, interviews, planning | Lower capacity due to table space |
| ClassroomMiddle ground | Training, laptop work, note taking | Medium capacity with good working space |
| WorkshopFits fewer | Group tasks, activities, facilitation | Lower capacity but better interaction |
| Theatre styleFits the most | Presentations, talks, briefings | Higher seating capacity, less workspace |
| Cabaret styleFits fewer | Group learning and discussion | Lower capacity with better group comfort |
For smaller, discussion-led groups, our modern boardroom is built around a single table where everyone can see and hear each other. The best layout is the one that supports the outcome, not the one that fits the most chairs.
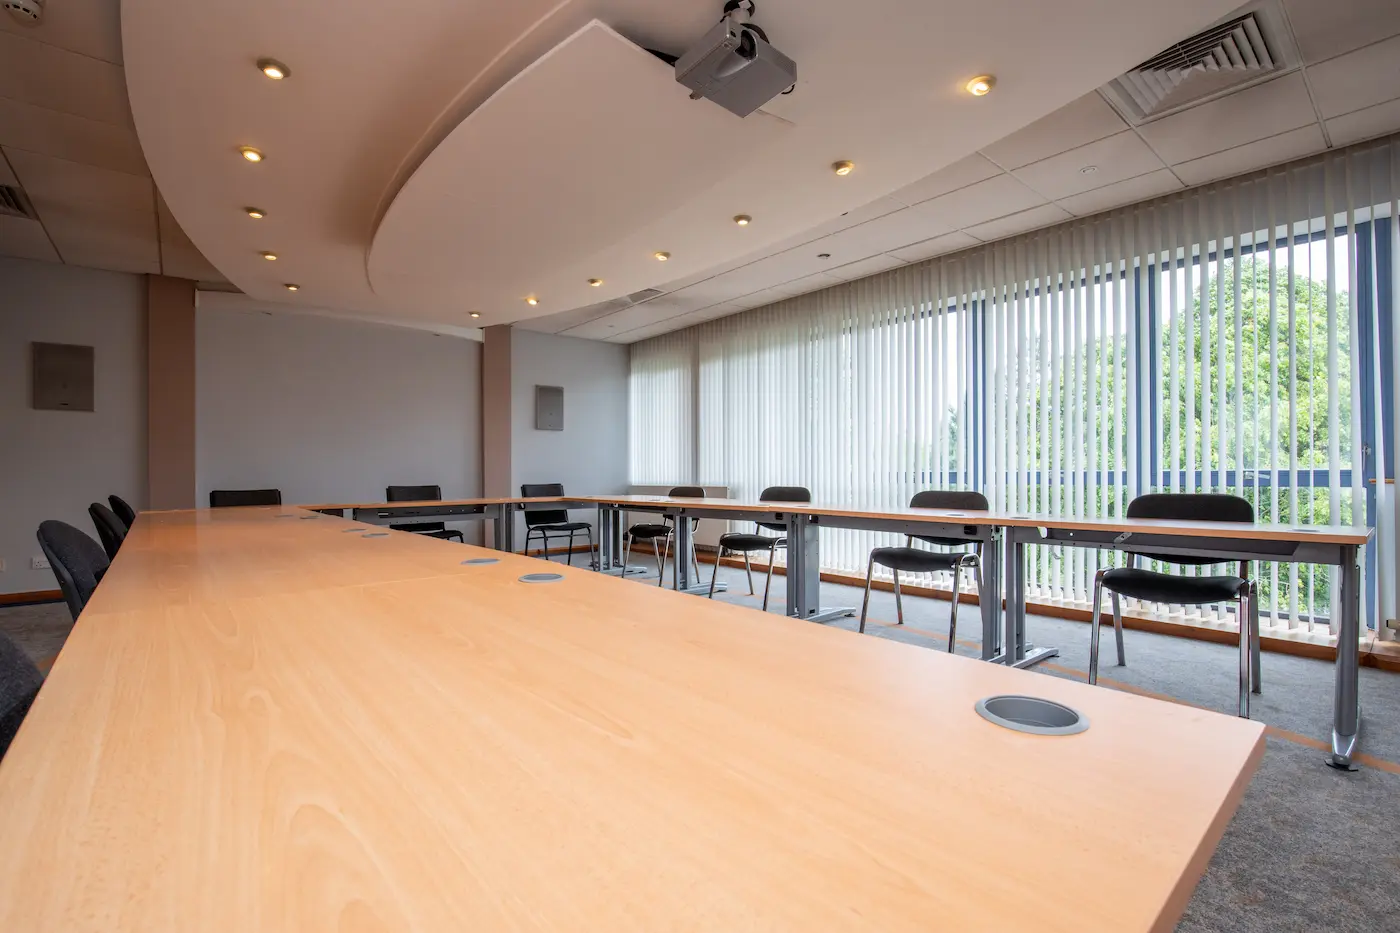 Own floor
Around 615 sq ft, plus a landing to spill into
The boardroom is the room the number usually refers to here. It sits on its own private floor with lift access and roughly 475 sq ft of landing space outside it, which is where the coats, the sign-in table and the coffee break actually go. That is the part a chair count never shows you.
- Seats up to 25
- Projector and whiteboards
- Air conditioning and storage
- Its own WC
Start from the format, then pick the room
Swipe to compare → tap any card
Long sessions need more breathing room
A room that works for 90 minutes may not survive a full day. People notice comfort more as the hours pass: chair spacing, heat, airflow, table space, light, noise and how easy the breaks are. A crowded room drains energy, and it bites hardest after lunch.
Training, CPD, onboarding and workshops need a room that stays comfortable from the first slide to the last discussion. A simple test settles it. Would the room still feel workable at 3pm? If not, the stated capacity is too high for your session.
Equipment and materials take space before anyone sits down
Screens, flipcharts, whiteboards, projectors, spare chairs, trainer bags, handouts and display materials all claim floor before the first attendee arrives. A trainer wants a table near the front. A presenter needs room for a laptop and notes. Group tasks need flipchart stands or wall space. Printed packs need a materials table. The more kit you bring, the less room is left for people, so confirm what the room includes and what you can bring in before you book. Our guide on what to expect from meeting room hire in Cardiff covers the practical side.
“Interview facilities for our clients, excellent quality offices, on-site catering and plenty of parking.”Tenant since 2007, Alexandra Gate Business Centre
Rooms get judged on the day, not on the listing. The businesses based here book them for interviews and client sessions week in, week out, which is the closest thing to a trial run you will get.
Arrival, breaks and sign-in shape how the room flows
Twenty-five people do not arrive as one. They come in waves, ask questions, look for toilets, take off coats and find seats. A tight room clogs at the door, late arrivals disrupt the start, and sign-in tables, name badges and printed materials all need somewhere to sit. Breaks repeat the same crunch. Give people room to leave and return without turning the doorway into a queue, and it matters more on full-day sessions than most organisers expect.
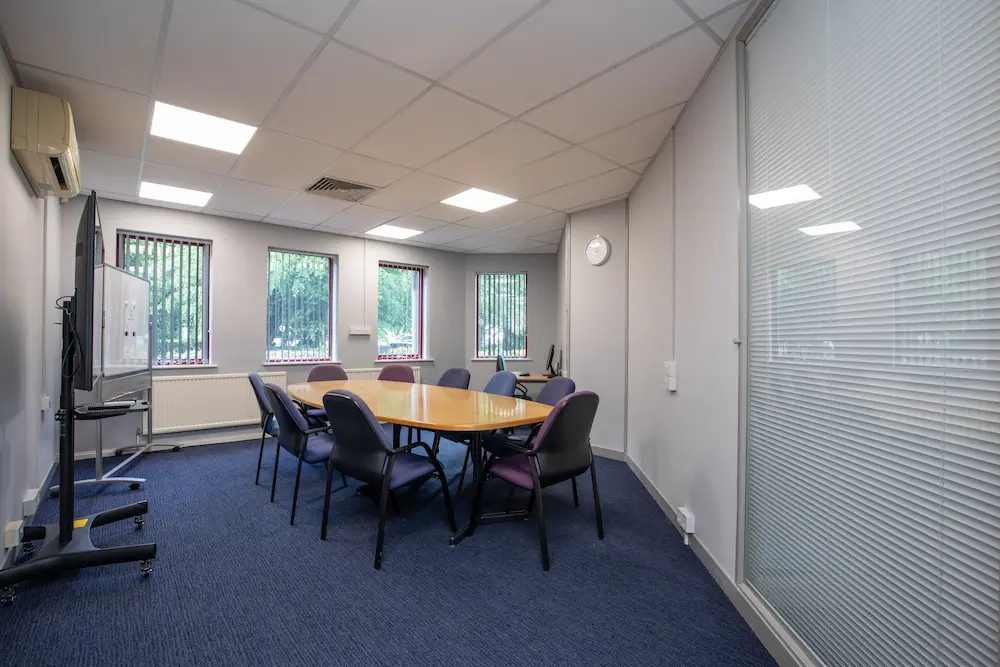 Ground floor
Sign-in, coats and coffee need floor of their own
Tell us how the group arrives and we will set the room and the space outside it together, so the doorway does not become the queue at ten past nine.
- Rooms set out before delegates arrive
- Weekday reception to greet the group
- Buffets available for longer sessions
Parking decides whether 25 people arrive on time
The room can be ready and the session can still start badly if attendees are late because they could not park. People arrive stressed, phone the organiser from outside or miss the opening, and that flattens the whole group’s energy. When attendees are driving in from Cardiff, Newport, Caerphilly, Barry, Bridgend and the wider Vale, arrival planning is not a side issue.
Free on-site parking makes larger bookings easier to run and lets you send clear joining instructions in advance. It sits right next to capacity in practice, and our piece on how free on-site parking changes the real cost of a Cardiff office explains why. To talk through a specific group and date, book a viewing or call 029 2089 4700.
Send the joining instructions with confidence
Tell us the date and the group size and we will confirm parking, the entrance to use and how sign-in runs, so your attendees get one clear email rather than a phone call from the kerb.
How to estimate the right capacity before you book
Start with the activity, not the maximum number. Ask yourself:
- Will attendees use laptops?
- Will they need table space?
- Will they bring bags or materials?
- Will they work in groups?
- Will they move around?
- Will the trainer need space at the front?
- Will the session run more than two hours?
- Will refreshments be served?
- Will people need easy access to breaks?
- Will anyone arrive late or leave early?
Those answers tell you whether a room listed for 25 suits 25, 20, 16 or fewer in your format. Leave more room when the session is active, long or equipment-heavy. Push toward maximum capacity only when the format is simple and mostly seated.
What to tell the venue before you book
A venue recommends the right room when it understands the session. Give us:
- total headcount
- session purpose
- session length
- preferred layout
- laptop use
- equipment needs
- refreshment needs
- arrival and sign-in plans
- trainer or presenter requirements
- parking needs
- accessibility needs
- whether the group needs movement space
Share these before you confirm and you avoid a room that looks right online but feels tight on the day.
Common mistakes booking for “up to 25 people”
The usual slip is trusting the listed capacity for every session, which is rarely true. Next comes forgetting what people carry in: laptops, chargers, bags, coats and printed packs change a room fast, and the more organised the session, the more physical stuff comes with it. Movement gets overlooked too, so group work and frequent breaks end up cramped. And leaving layout, screen position, trainer space and sign-in flow until the morning of the session almost always costs time.
Choose capacity by the work, not the chair count
The right capacity is the number of people who can use the room well, not the number of chairs that fit. Across 10 to 25 people, that gap opens up the moment you add laptops, bags, coats, materials and movement.
Alexandra Gate Business Centre offers meeting and training rooms in Cardiff for businesses, trainers and teams that need space for real sessions, with free on-site parking, easy access from the A48 and M4, and a professional east Cardiff base around ten minutes from the city centre. Tell us the headcount, session length, layout, laptop use, equipment, parking and arrival plans, and we will match you to a room that works from the first arrival to the final discussion. If you are also choosing between spaces, our viewing checklist for a Cardiff serviced office helps you compare properly.
FAQs
What does “up to 25 people” mean for room hire?
It usually means the maximum number a room can hold in a particular layout. It does not mean 25 people can work comfortably in every session format, especially once laptops, tables and movement are involved.
Can 25 people use laptops in a room listed for 25?
Not always. Laptops need table space, power access and more comfort per person, so a room rated for 25 often works better for fewer people when everyone is on a laptop.
What reduces practical room capacity?
Laptops, bags, coats, workbooks, trainer materials, refreshments, group tasks and movement space all cut into usable room. Layout makes a big difference too.
Is a training room better for 25 people?
A training room usually suits 25 people who need laptops, notes, activities, breaks or a full-day format. A meeting room can be enough for shorter seated discussions.
What should I ask before booking a room for 25 people?
Ask about layout, table space, Wi-Fi, power access, equipment, movement space, break areas, parking and sign-in flow, and whether the room suits your session format.
Why does movement space matter in training?
Because attendees work in groups, ask questions, take breaks, use materials and move around. A cramped room quietly reduces engagement and comfort over a long day.
Four more things that shape the day
Give us the format and we will give you the honest number
Laptops, group tasks, a full day, a sign-in table and coats for twenty-five. Tell us what the session actually involves and we will say which room carries it, even if the answer is fewer people than the listing suggests.
029 2089 4700Explore meeting and training rooms
Arrange a viewing →