
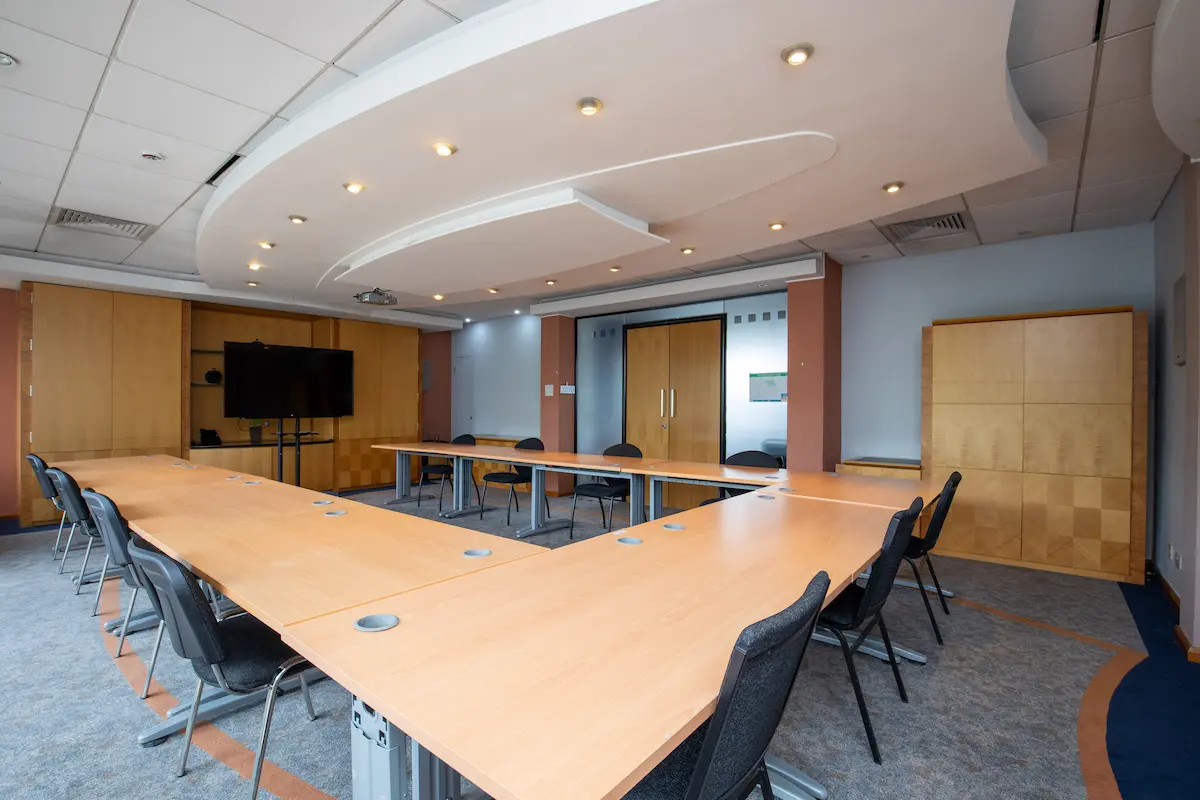
The right meeting room in Cardiff is decided by the meeting, not by the floor area. A board meeting needs privacy and a table people can be heard across. A training day needs power at the desks, wall space and somewhere sensible for delegates to stand at eleven o’clock. Start from the purpose and the rest follows: the layout, the timings, the catering, even what you write in the invitation email. This page takes the meeting types Cardiff businesses actually book, says what each one needs, then answers the booking questions once at the end rather than seven times.
Key Takeaways
- Book by purpose. One room can be a boardroom, a classroom or a seminar space, and the layout you ask for changes the day more than the address does.
- Board meetings and interviews are bought on privacy. Training and away days are bought on wall space, power and break flow. Pitches are bought on the first two minutes.
- Layout drives capacity. A room seating a certain number around a table seats a very different number in theatre style.
- Free on-site parking for every attendee beats a joining email telling people to allow twenty minutes for the multi-storey.
- Hire is priced by the hour, the half day or the full day. Ask for the whole shape of the day in one quote.
- We sit 2 miles east of the city centre with direct access to the A48(M) and the M4, which suits any group where most people drive.
Our meeting rooms in Cardiff include a boardroom and a training room supporting sessions of up to 25 people, with free parking for everyone who turns up and a reception desk that knows your visitors are coming. Call 029 2089 4700 with your date, your headcount and what you are running, and we will tell you which room fits.
Board meetings and AGMs: privacy first
A board or AGM venue is bought on three things: nobody outside can hear what is said, the papers do not walk out of the building, and directors can find you without ringing twice from a roundabout.
Privacy starts with where the room sits rather than with the door. A room off a busy corridor with a kitchen beside it leaks conversation every time somebody goes for a coffee. Ask which room you are getting and who else is on the floor that day.
Formality changes the seating. A board needs a table everyone can sit around and be heard across, with the chair able to see every face and the minute taker close enough to catch who said what. Once a table gets long the far end stops contributing and the minutes record four voices instead of nine. That is a seating problem, not a personality problem.
AGMs add a layer, because you are recording attendance and resolutions rather than discussing. Under the Companies Act 2006 private limited companies are not obliged to hold an AGM unless their articles require it, so most booked in Cardiff belong to charities, clubs and member organisations. Those need a visible registration point and enough seats that nobody stands.
Board papers deserve a plan. Count them out, count them back in, and take away anything naming an individual, because the Information Commissioner’s Office is clear that personal data must be disposed of securely. Non-executive directors dialling in is the rule now rather than the exception, so decide in advance whether the remote attendee is watching or voting. A director who has to vote must hear every speaker, and nobody enjoys that discovery at ten past nine.
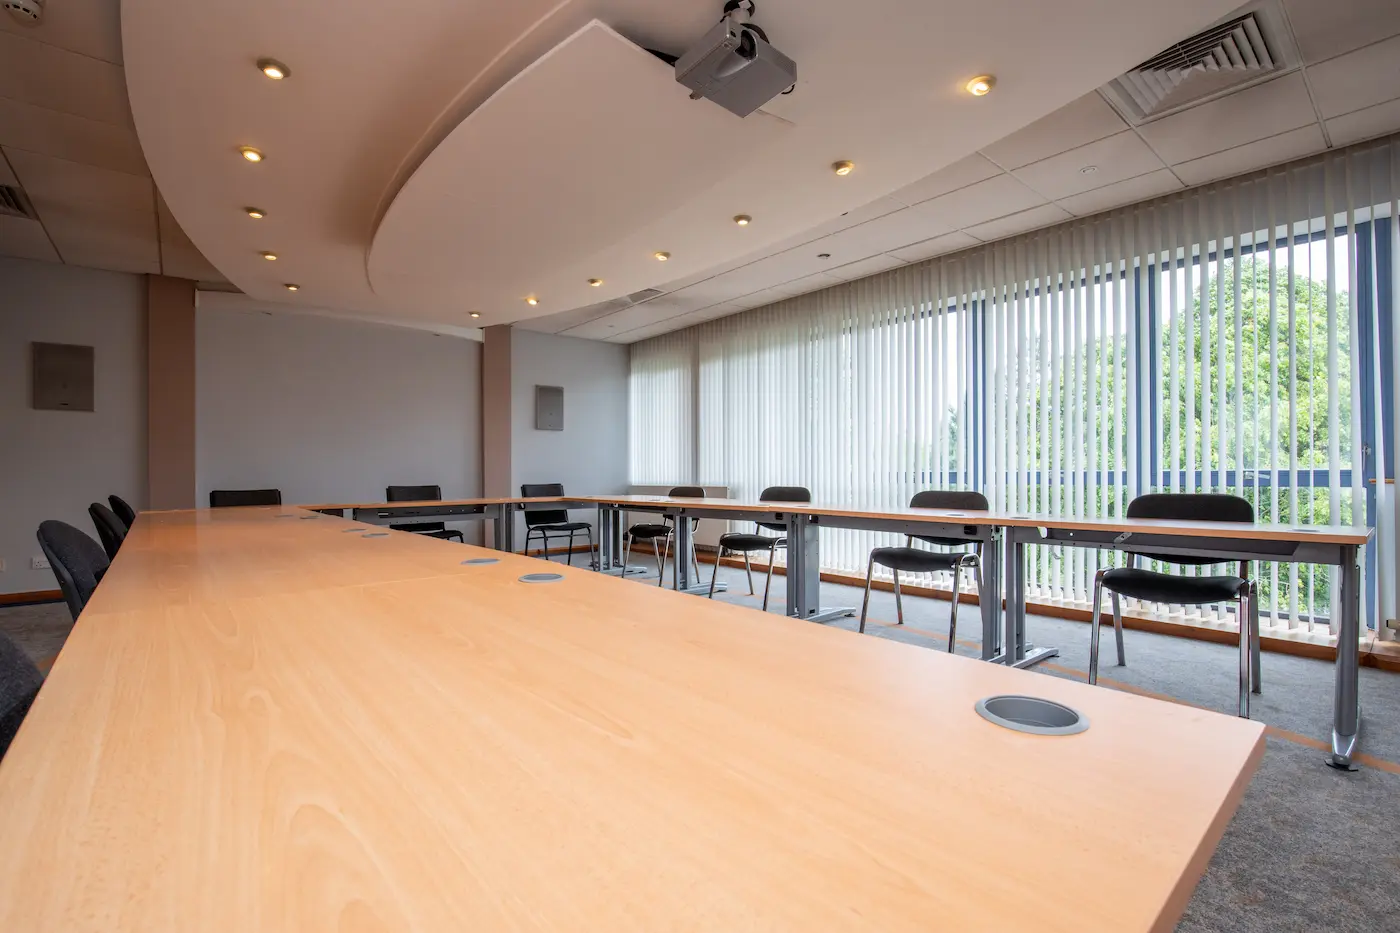 Own floor
Nobody walks past a board meeting to reach the kitchen
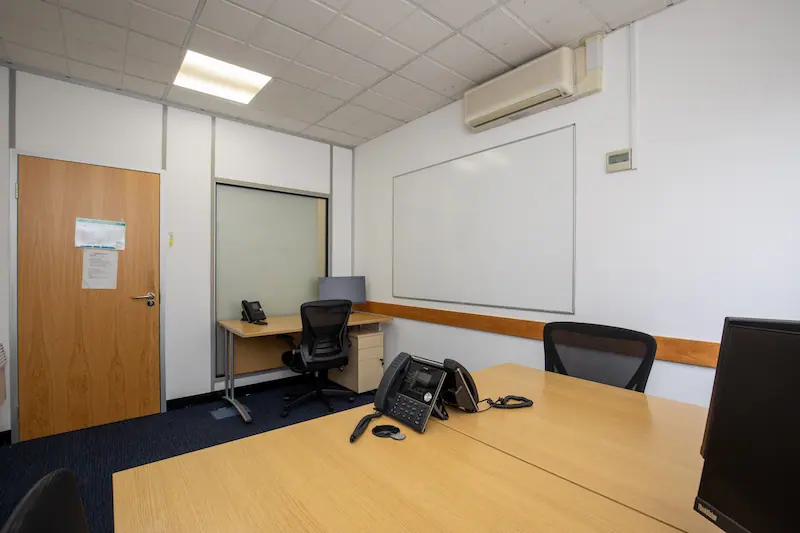
For a meeting where the room is part of the message, our modern boardroom in Cardiff is the space we would put a board in, and we will walk you through it before you commit. It sits on its own floor with lift access, so the corridor outside it is not a thoroughfare.
- Private floor, lift access
- Sessions of up to 25 people
- Projector and whiteboards
- Free parking for every director
Workshops: a room you work in, not a room you talk at
The workshop test is simple. Can people get out of their chairs, move to a wall, write something down and stick it up? A room that fails that produces a discussion, and a discussion is not a workshop.
Wall space matters more than table space. Groups need somewhere to put their output where everyone sees it, which means clear wall, flip chart stands, or both. A room lined with pictures and windows looks lovely and leaves you nowhere to work.
Seating has to move. Fixed rows force everyone to face the front, which kills the sideways conversation a workshop runs on, and cabaret style is what most workshops actually want. Breakout capacity is the forgotten part, because three groups working in one room at normal volume become one noise, and somewhere to send a group, whether a second room, a collaboration zone or the cafe, is worth more than another metre of table.
Consider a six person marketing team from a Cardiff Bay agency running a half day brand workshop with a client. They booked a room for twelve, set it boardroom style out of habit, and spent the first exercise shouting down a table at people who could not see the flip chart. Same room, cabaret layout, two clusters of six, and the second half produced twice as much.
Training days and courses: build the room around the trainer
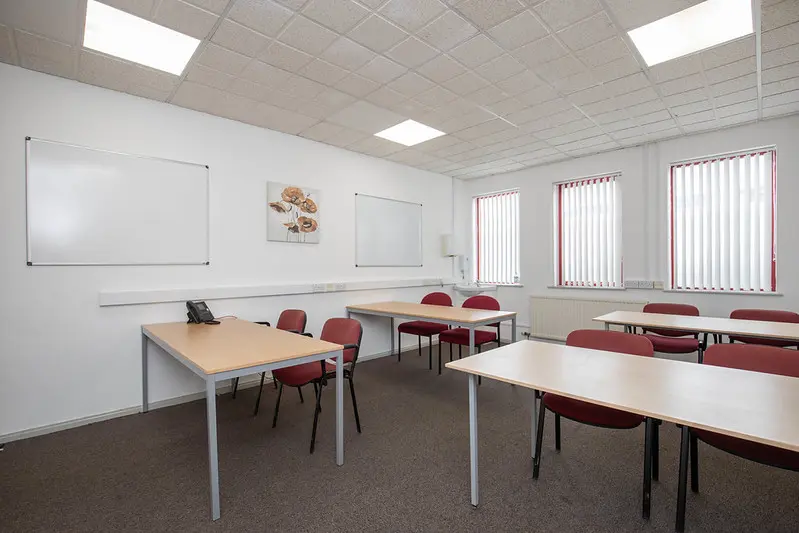
A training room is defined by what the person at the front needs, not by the table in the middle. Trainers want a working area to stand in, a screen nobody has to turn ninety degrees to read, wall space for the day’s output, and floor enough to walk between tables during an exercise.
Delegates need three things a meeting room rarely gives them: a writing surface, power at the desk, and a sightline that does not go through the back of a head. Power catches people out. A full day course runs on laptops, and a room with two wall sockets and one extension lead has a queue at the front by lunchtime.
Break rhythm carries the afternoon. A taught day works best in blocks of no more than ninety minutes, a longer stop at lunch, and a short one mid afternoon when attention drops. Delegates need somewhere to go that is not the corridor outside the room, and our on-site cafe serves sourdough focaccia sandwiches and barista coffee while the collaboration zones give people a seat that is not their training chair.
Set for you
What you send in advance decides how the morning starts
The joining note wants the address at 2 Alexandra Gate, Ffordd Pengam, Pengam Green, Cardiff CF24 2SA, a line saying parking is free on site with no permit needed, the nearest junctions at M4 J29 and J30, an arrival window, and who to ask for at reception. Ten minutes writing that email removes most of the calls you would take at 8:50am.
- Rooms set to your layout before delegates arrive
- Reception staffed through the working week
- On-site cafe for the eleven o’clock break
Our training space supports sessions of up to 25 people, and the choice between the two room types at that size is covered in our comparison of a training room and a meeting room for groups of 10 to 25.
Conferences, seminars and presentations: sightlines and arrival flow
At seminar scale the venue stops being a room and becomes a day. What fails is rarely the presentation. It is the twenty minutes before it.
Theatre-style seating, rows of chairs with no tables, packs the most people in and gives them nothing to write on. That trade suits a seminar or a launch where people listen for an hour, and classroom layout is the answer for anything involving notes.
Sightlines decide where the screen goes. Presenters use a rough rule that the furthest seat should sit no more than about six screen heights away, and seats directly beside a screen are the worst in the room. A presenting speaker also wants to know what they can plug into, whether an adapter is needed, and where to stand without blocking the image, so tell us what your speaker is bringing and we will confirm what is set up.
Registration is the underplanned part. Thirty delegates arriving between nine and twenty past need somewhere to park, a door they can find, and a table with a list on it. Reception is staffed Monday to Friday, typically 8:30am to 4:45pm, and the desk works far better with your delegate list the day before. Numbers move after booking, so treat the room, the catering and the parking as three separate questions when they do.
Interview and assessment days: discretion is the product
An interview room is bought on one thing: no candidate should meet a face they were hoping not to see. That includes another candidate, a current employer, or a colleague of one who happens to work in the building.
Arrival decides it. A candidate list taped to a reception desk is a data problem and a dignity problem at once. Give the desk the names in advance, keep the list off the counter, and have the panel collect people rather than calling names across a waiting area. Candidates want a proper seated space to wait in, not a corridor with a chair in it.
Parallel panels need staggered timings, not just two rooms. Two panels running the same forty minute slots put two candidates in the same doorway every hour, so offset the second by twenty minutes and send us the schedule with the offset already in it.
A full assessment day is three events in one space. The group exercise wants a room where people move and can be observed, so cabaret or open seating rather than a boardroom table. The presentation stage wants a screen and a seated audience. One to ones want small, quiet and private. Reasonable adjustments are not optional either: the Equality Act 2010 requires employers to make reasonable adjustments for disabled candidates, and Acas publishes guidance on asking about them without putting anyone on the spot. Ask in the invitation, then tell us, so the room and the route are sorted before anyone arrives.
Candidates still in a job carry the most risk, taking a morning off under a pretext and anxious about being seen. Driving in, parking free and walking into a staffed reception is kinder than queuing for a lift in a suit in a city centre tower.
“Been there so many times, the receptionists are very friendly.”Google review, Alexandra Gate Business Centre
The desk is the part of a meeting you cannot specify in a booking form. It is also the first thing a candidate, a client or a delegate meets, which is why it decides more days than the room does.
Client pitches and new business meetings: the first two minutes
A client decides what kind of company you are before the slides open. The car park, the front door and the reception desk do that work, and the meeting room only confirms it.
A client who parks free without hunting for a space and walks in unhurried starts in a different mood from one who circled a multi-storey and paid for the privilege. Reception does the rest. Tell us your guest’s name and company beforehand and we will have it at the desk, so they are expected rather than processed.
Send the joining message the day before with the postcode, the parking line, the M4 junction and a mobile number that gets answered. Anyone coming from the west also wants to know it is roughly a 10 minute drive from the centre.
Layout puts you where you can see everyone and stand near the screen without blocking it. A long table with the screen at one end suits a panel of three or four, a U-shape works better with more of them, and sitting your client with the window behind them so they squint is the classic own goal. Rehearse in the room rather than at your desk: connect the laptop, open the actual file, check the fonts and check the video plays with sound. Fifteen minutes early covers that, and it covers the client who turns up twenty minutes early, which happens more often than late.
Ask us to hold the room from a quarter of an hour before your guest is due. Connect the laptop, open the real file, check the video plays with sound. It is the cheapest insurance in the whole booking.
Away days and strategy days: a working day, not a long meeting
An away day is a day where the team produces something, which is why it fails when it is set up like a presentation. Rows of chairs facing a screen tell everyone their job today is to listen. Wrong instruction.
Leaving the office is worth the money for two reasons and no others. Interruptions come first: people in their own building get pulled out for ten minutes and never fully come back. Hierarchy comes second, because a different room flattens the pattern of who speaks. A day off site that is the same meeting held elsewhere is not worth the lost billing.
Layout is the whole game. Cabaret lets people work in groups and turn back to the front on cue. U-shape, sometimes called horseshoe, is one open-ended table arrangement where everyone sees everyone, and it suits a facilitated discussion of eight to fourteen with someone standing in the gap. Boardroom layout suits neither, because it fixes people in place for six hours.
Getting a distributed team to one place is easier east of the city than in it. People driving from Newport, Cwmbran or Bridgend come off the M4 and arrive without touching city centre traffic, anyone by train comes into Cardiff Central and takes a short taxi across, and giving everyone an arrival window rather than a start time gets the day going on time.
Room layouts and what each one is for
The same room produces four different capacity numbers depending on how it is laid out, which is why a stated capacity on its own tells you very little.
One layout packs the room. Two sit in the middle. Two trade capacity for something better.
- Boardroom
- Classroom
- Theatre
- Cabaret
- Horseshoe
- Densest, 1 of 5
- Middle, 2 of 5
- Least dense, 2 of 5
Scroll the table → hover any row to focus it
| Layout | What it is for | What it costs you |
|---|---|---|
| BoardroomLeast dense | One table, chairs all the way round, everybody facing in. The layout for discussion and decision. | The least dense arrangement in any room. |
| ClassroomMiddle | Rows of tables with chairs on one side, facing the front. Delegates get a writing surface, a laptop position and a clear view. The default for a taught day. | It takes fewer people than theatre style in the same floor area. |
| Theatre styleDensest | Chairs in rows, no tables. The densest layout available, right for a seminar or a launch where people listen and leave. | Nobody can write properly, so keep it away from training. |
| Cabaret styleLeast dense | Small tables of four to six, chairs only on the outer arc so nobody has their back to the front. The workshop and away day layout. | It costs capacity and buys group work. |
| U-shape or horseshoeMiddle | Tables in a U with the open end facing the screen and the facilitator standing in the gap. Good for a facilitated session, and good for pitching to a larger client team. | Everyone sees everyone, but the footprint is generous per head. |
Capacity shrinks the moment real people arrive with laptops, bags and coats, which is why a room that technically seats a number works properly at a smaller one. We have set that out in our explanation of what a stated room capacity of up to 25 people really means. Ask for your layout when you book.
Hybrid meetings: what the room has to handle
Half the room present and half dialling in is the standard shape of a project meeting now, and Office for National Statistics data shows hybrid working has settled as a lasting UK pattern rather than fading after the pandemic. The room has to work for people who are not in it.
Judge a hybrid room by what the remote attendee gets. Can they see who is speaking, hear the person furthest from the microphone, and join in without shouting over three people who have forgotten they are there? Microphone pickup is the usual failure, because table and laptop microphones have limited range and the far end of a long table becomes background noise. Seat the smaller side nearer the microphone, or put a conference phone in the middle of the table instead of a laptop at one end.
Chairing is the other half. Remote people get dropped at two moments: the first five minutes when the room is chatting, and any point where somebody starts drawing on a whiteboard. Name someone to watch the chat. Our high-speed fibre-optic broadband carries the call, and telling us it is a hybrid session means we set the room up for it.
Free parking for every attendee, and what that is worth
Everyone who comes to a meeting here parks free on site, staff and visitors alike. That single fact does more work for a Cardiff meeting than most of the specification.
Twenty delegates paying city centre charges for a working day is either an expense claim you settle afterwards or a cost your delegates absorb and remember. It changes behaviour too. People arrive on time because they are not looking for a space, trainers bring materials to the door rather than from a multi-storey, and candidates are not out of pocket for attending an interview.
The building runs on fob-based 24/7 secure access with CCTV and daily cleaning, with reception on the desk through the working week. What is on site is listed on our facilities and amenities page.
Catering and refreshments
Food follows the shape of the day rather than the other way round: coffee on arrival, something mid morning, lunch at a time that suits your agenda and not the kitchen, and a stop mid afternoon. Our on-site cafe serves sourdough focaccia sandwiches and barista coffee, which covers most meeting days without anybody leaving the building. Tell us your numbers and timings when you book, give us your best count early, and say the moment it moves.
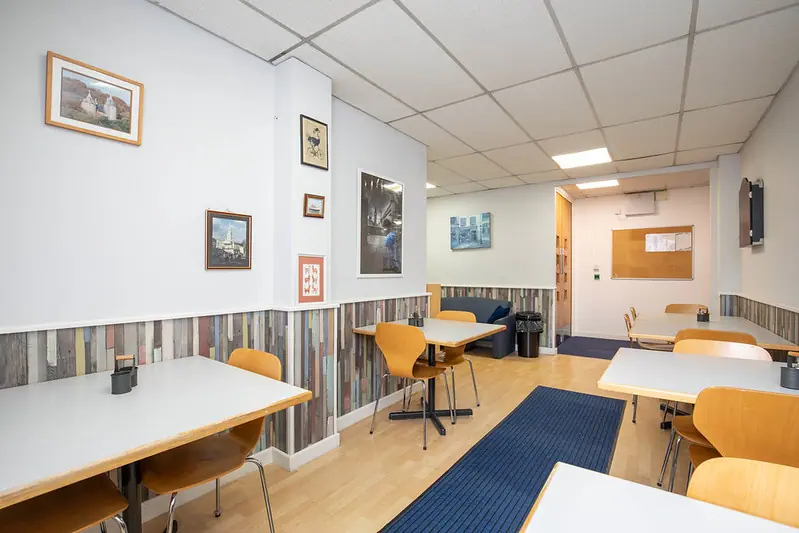 On site
A break needs a destination, not a corridor
Delegates who spend the mid-morning stop standing outside the room they have just left come back flatter than delegates who sat somewhere else for ten minutes. The cafe and the collaboration zones give people a seat that is not their training chair, which is most of what a break is for.
- Sourdough focaccia sandwiches and barista coffee
- Collaboration zones away from the room
- Nobody has to leave the building
Do you need a room, or an office with meeting rooms?
Businesses booking three or four rooms a month for client work are usually solving the wrong problem, because at that frequency the room is part of how you operate rather than an occasional purchase. Our serviced offices in Cardiff house teams of 2 to 30 people in the same building as the boardroom and the training room, so a client meeting becomes a walk down a corridor. Venue type is a related question, and hotels, business centres and hired function space behave differently on privacy, interruption and cost, which we have set out in our comparison of hotel meeting rooms and business centre rooms in Cardiff.
Book the room, or take the desk next to it
Swipe to compare → tap any card
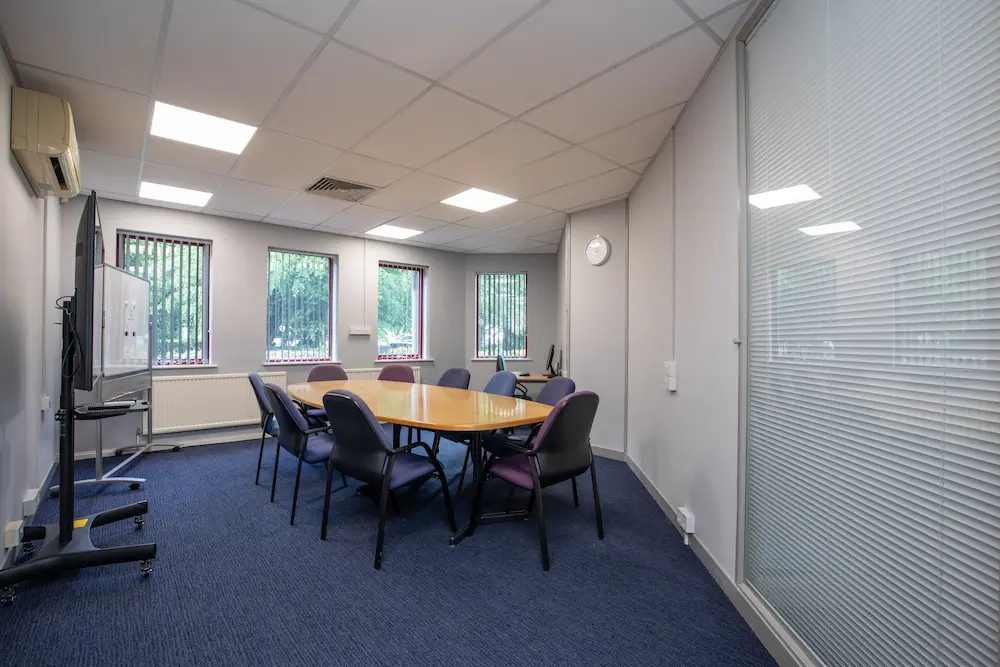 By the hour or dayMeeting and training rooms
Ask for the layout, not the room. Cabaret, classroom, theatre or horseshoe, set before you arrive.
See the meeting rooms →
Board and AGMModern boardroom
Its own floor with lift access, for the meetings nobody should walk past.
Walk the boardroom →
By the hour or dayMeeting and training rooms
Ask for the layout, not the room. Cabaret, classroom, theatre or horseshoe, set before you arrive.
See the meeting rooms →
Board and AGMModern boardroom
Its own floor with lift access, for the meetings nobody should walk past.
Walk the boardroom →
 2 to 30 peopleServiced offices
Booking three or four rooms a month? The room becomes a corridor walk instead.
Compare the serviced offices →
2 to 30 peopleServiced offices
Booking three or four rooms a month? The room becomes a corridor walk instead.
Compare the serviced offices →
 Up to 6 peopleSix person office
A base for the team running the sessions, with the rooms downstairs.
View the six person office →
Up to 6 peopleSix person office
A base for the team running the sessions, with the rooms downstairs.
View the six person office →
What a meeting room hire rate is actually built from
Room hire in Cardiff is priced by the hour, the half day or the full day, and which unit you take is the biggest single lever on what you pay. Hourly suits interviews and short pitches. A full day usually beats two half days and gives you the room either side of lunch without a reset in the middle.
Three things move the number after that. Room size and layout come first, because a bigger room laid out for more people costs more to hold and to reset. Day and time come second. What you add comes third: catering, extra equipment, additional rooms for breakouts or parallel panels, and anything outside normal reception hours.
Ask for the whole shape of the day in one quote rather than a headline rate. A quote worth having names the room, the layout, the hours, what equipment is included, what catering costs per head, whether VAT is shown, and what happens when numbers change. Our checklist on what a Cardiff meeting room hire usually includes works at any venue, ours included. Ring 029 2089 4700 and we will price your actual day.
How to book, and what to have ready when you ring
Have six things to hand and the call takes three minutes.
- The date, plus a second date you could live with.
- Start and finish times, including setup time before the first person arrives.
- Headcount, and whether it is firm or still moving.
- What you are running, because that tells us the layout better than the layout name does.
- Whether anyone is dialling in, and roughly what catering you want and when.
- Your on-site contact, plus the names of visitors we should expect at the desk.
We confirm in writing with the room, the layout, the times and the costs on it. Read that confirmation properly, because it decides what is set up when you walk in. Our piece on what to expect from meeting room hire in Cardiff covers the stage before that.
Consider a nine person accountancy practice in Penarth running a full day CPD course for clients twice a year. The first went into a hotel function room: no wall space, delegates paying to park, lunch at half past one into a room that had already gone flat. The second was a full day here in classroom layout, coffee on arrival, a break at eleven and a stop at three. Twenty two people, all parked free, all seated by five past nine.
Frequently Asked Questions
How much does meeting room hire in Cardiff cost?
Hire is normally quoted by the hour, the half day or the full day, and the rate depends on which room you take, how it is laid out and what you add. Catering, extra breakout rooms and out-of-hours running sit on top, and VAT should be shown separately on any quote you accept. Ring 029 2089 4700 with your date, headcount and timings for a figure that applies to your day.
Can I hire a small meeting room in Cardiff for an hour?
Yes. Short bookings for interviews, one to ones, client catch-ups and appraisals are among the most common things we take, and hourly is the right unit for them. Tell us how many people and whether you want the room privately either side of the slot.
What is the difference between a boardroom and a training room?
A boardroom is built for discussion around a single table, so everyone faces in and can hear each other. A training room is built for a person at the front and delegates who need a writing surface, power and a clear view of a screen. The choice matters most between 10 and 25 people, where either could hold the group but only one suits what you are doing.
Is parking free for everyone attending a meeting?
Yes. We have a free on-site car park used by staff and visitors, so delegates, candidates and clients all park at no cost with no permit to sort out at the desk. Tell us roughly how many cars to expect for a larger booking.
How far is Alexandra Gate from Cardiff city centre and the motorway?
We are 2 miles east of the city centre, roughly a 10 minute drive, with direct access to the A48(M) and the M4 at junctions 29 and 30. Cardiff Airport is under a 30 minute drive and Cardiff Central is a short taxi ride for anyone arriving by train. For a group driving in from Newport, Caerphilly, Barry or the Vale, we are easier to reach than anywhere inside the centre.
Four things to settle before you book a room
Book a Cardiff meeting room that suits the meeting you are running
Pick the room from the purpose and the day looks after itself. Board meetings want privacy. Training wants power, wall space and a break rhythm. Interviews want discretion. Pitches want a car park and a desk that knows the visitor’s name.
Alexandra Gate Business Centre has run serviced offices, meeting rooms and training facilities from 2 Alexandra Gate, Ffordd Pengam, Pengam Green, Cardiff CF24 2SA since 2005, independently and under owner management throughout. Free on-site parking for every attendee, 24/7 fob access, a staffed reception through the working week and an on-site cafe are not add-ons here, they are how the building runs.
Come and stand in the room before you commit to a day in it
Call 029 2089 4700 with your date and headcount, or ask us to hold a room and show you round first through our contact page. Tell us what you are running rather than which room you want, and we will suggest the layout that fits it.
Three answers and we will tell you which room fits and how to lay it out.
Take a look at the meeting rooms
Arrange a viewing →